Search
$799,000

12974 Rainbow Drive

3 Beds 3 Baths 1,440 Sq.Ft. 10,018.8 Sq.Ft.

Description

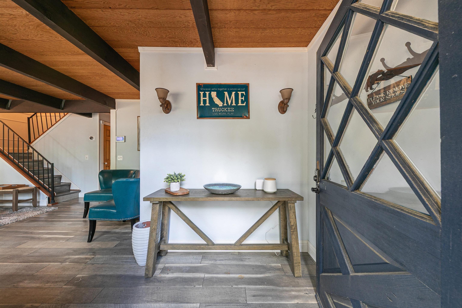
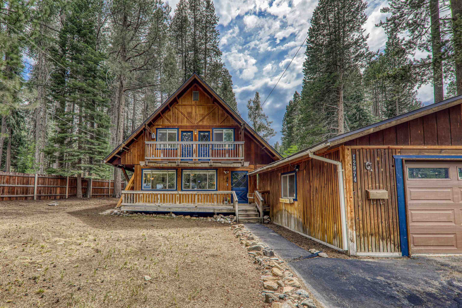
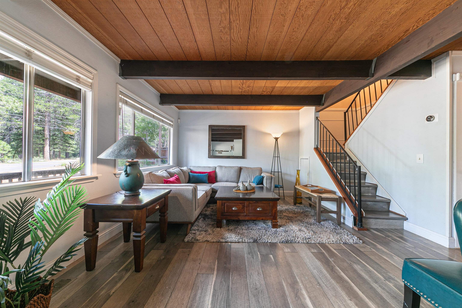
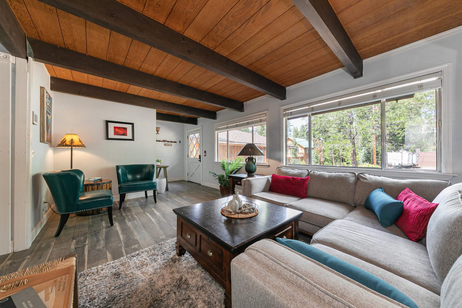
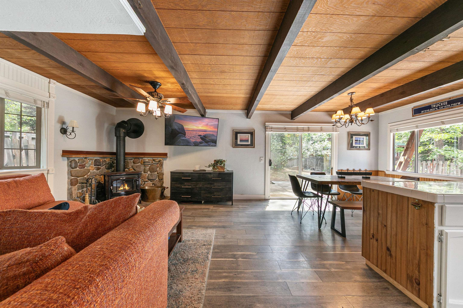
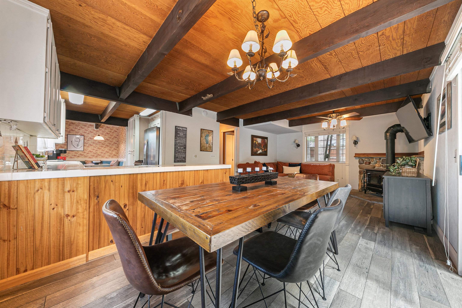
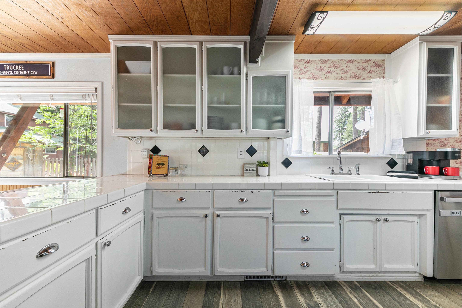
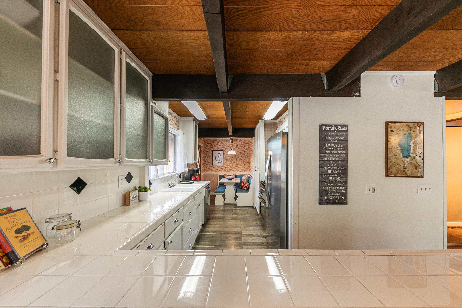
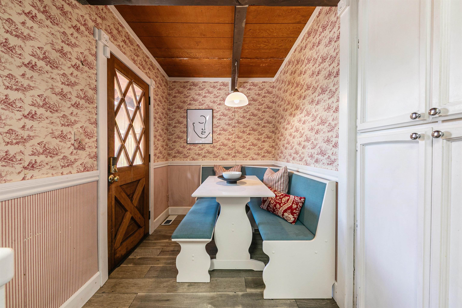
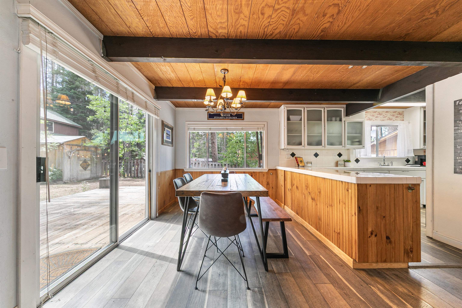
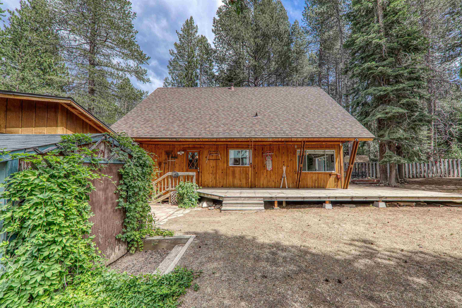
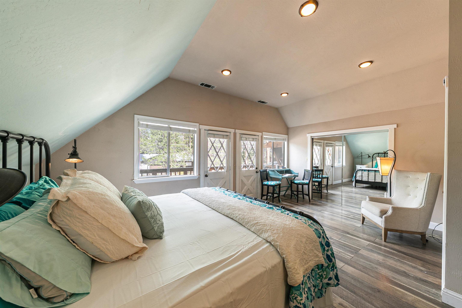
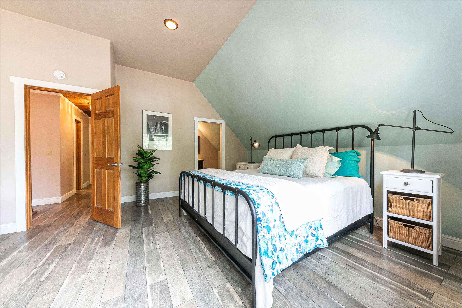
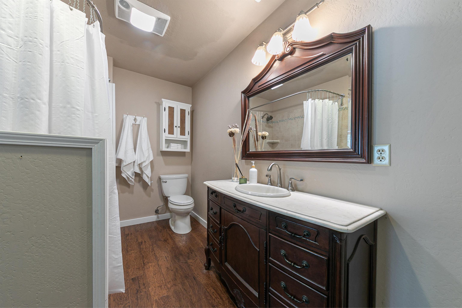
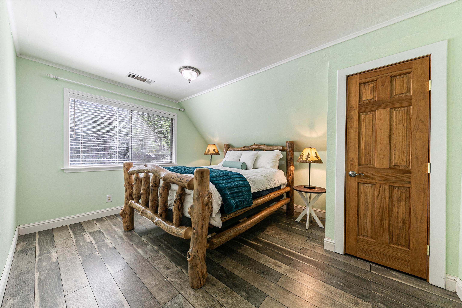
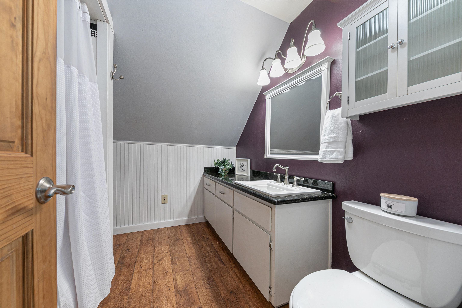
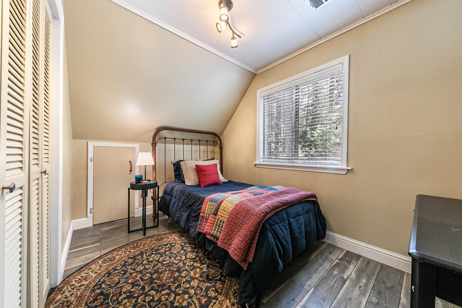
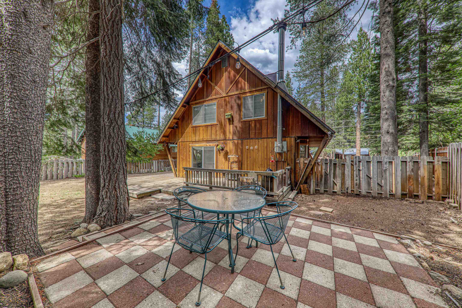
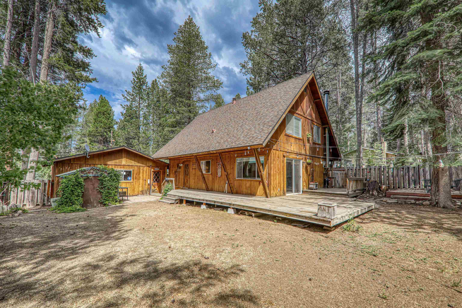
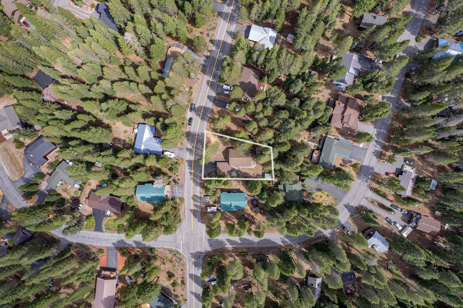
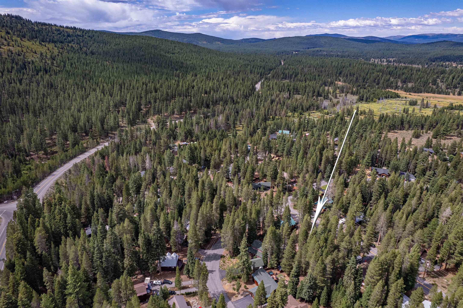
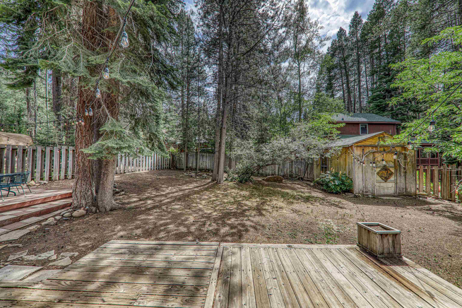
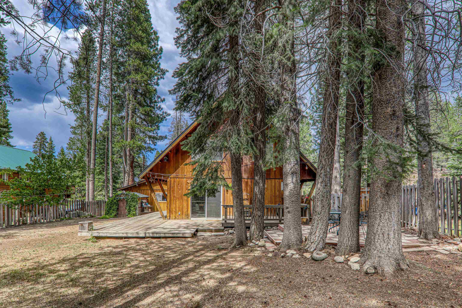
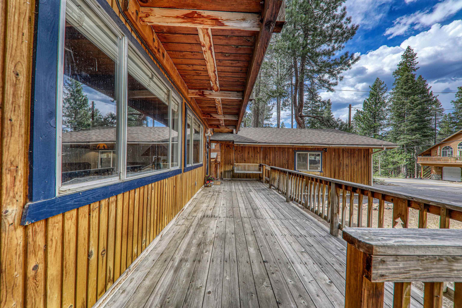
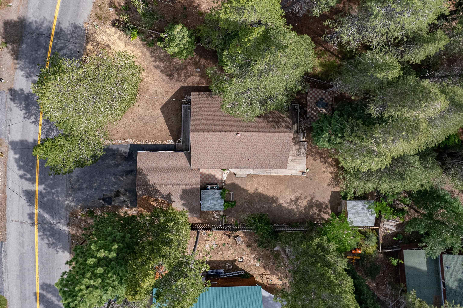
* Chalet Charm in Prosser Lakeview * Welcome to 12974 Rainbow Drive, a comfortable chalet nestled in the desirable Prosser Lakeview Estates. This three-bedroom, two-and-a-half bath home offers a rare combination of character, space, and setting -- perfect for year-round living or a timeless Tahoe getaway. Inside, the home reveals a playful mix of vintage charm and newer updates. Two distinct living areas provide room to gather or unwind, each with views of the large yard and naturalized landscaping. The rear great room overlooks a spacious, flat, fenced backyard highlighted by mature trees and plantings -- a serene space for gardeners or those seeking privacy and quiet. The galley-style kitchen features newer stainless appliances, a cheerful breakfast nook, and direct access to both the backyard and the detached two-car garage, making indoor-outdoor living effortless. Upstairs are the three bedrooms and two full baths, including a generous primary suite with vaulted ceilings, a full en-suite bath, and a private balcony -- think morning coffee among the pines. Outdoor spaces include a blend of patio and deck areas designed for relaxing or entertaining, along with two versatile storage sheds for tools, gear, or Tahoe toys. Located just minutes from downtown Truckee and close to your favorite ski resorts, the home also sits just one mile from Prosser Reservoir--where locals enjoy paddleboarding, kayaking, fishing, and hiking. Nearby trail access from the neighborhood to the Emigrant Trail system makes biking and outdoor recreation a part of daily life. Whether you're seeking a base camp for everyday adventures or a serene mountain retreat, this classic Tahoe chalet offers timeless charm and the opportunity to personalize it to your style.

Share Property

Location

12974 Rainbow Drive, Truckee, CA 96161

Status

Sold

Date Sold

October 6, 2025
Kerry McNew-Fenton photo

Kerry McNew-Fenton

Features & Amenities

Interior

Total Bedrooms 3
Total Bathrooms 3
Full Bathrooms 2
Half Bathrooms 1
Laundry Room In Hall
Flooring Vinyl
Fireplace Fireplace: Family Room, Freestanding, Woodstove: Family Room, Freestanding
Appliances Range, Oven, Microwave, Disposal, Dishwasher, Refrigerator, Washer, Dryer
Other Interior Features High Ceilings, High Speed Internet, Great Room, 1 Ensuite

Exterior

Stories 2
Garage Space 2.0
Water Source Utility District
Utilities Natural Gas Available
ROOF Composition
Lot Features Street, Landscaped
Parking Two, Detached, Garage Door Opener
Heat type CFAH
Sewer Septic Tank
Security Features Security System, Closed Circuit Camera(s)

Area & Lot

Status Sold
Date Sold October 6, 2025
LIVING SPACE 1,440 Sq.Ft.
TOTAL AREA 1,440 Sq.Ft.
LOT SIZE 10,018.8 Sq.Ft.
MLS® ID 20251773
Type Residential
Year Built 1973
Architecture Styles Chalet
View Description Mountain(s)

Financial

SALES PRICE $799,000
View Virtual Tour

Work With Kerry

She understands the power of technology in marketing properties, as well as the nuances of thoughtful presentation. Curated communication - the right message to the right audience at the right time, from listing to closing, is a key to her success.

Let's Connect